Architecture
What Ground Zero Taught Kevin Kennon About Building Together
A viewing platform made of scaffolding and plywood showed one New York architect how a small group of designers can give a grieving city somewhere to stand.
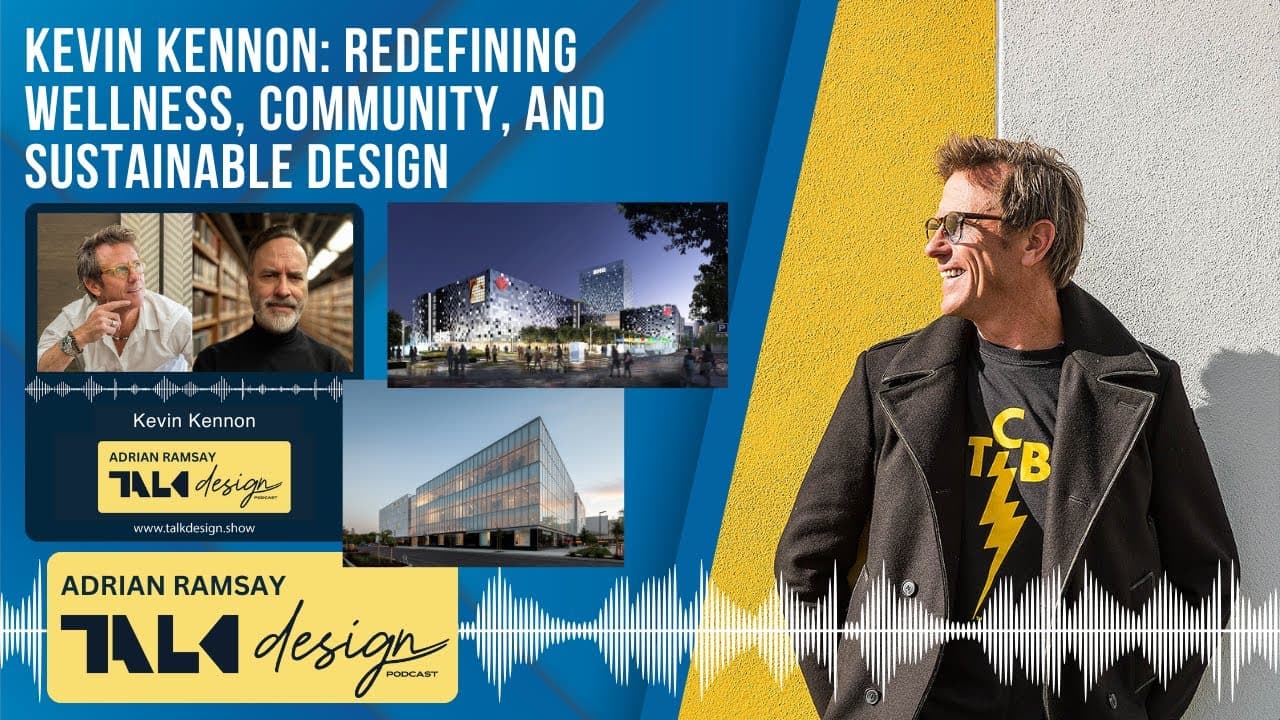
#48 Kevin Kennon: Redefining Wellness, Community, and Sustainable Design
Video from TALKdesign.
Generated from the canonical interview transcript and validated against source data by Guests on Air.
What can architects learn from designing at Ground Zero?
Kevin Kennon learned that architects working together, fast and with humble materials, can give a wounded place dignity. Days after the attacks, he and a few architect friends pitched the city a temporary viewing platform, raised the money and built it from scaffolding and plywood. Around two million people visited it, and many found it unexpectedly quiet and peaceful.
Kevin Kennon has spent his career designing tall buildings in New York, yet his clearest lesson about architecture came from a structure that stood for only nine months. In a long conversation with host Adrien Ramsey on the TALKdesign podcast, he traced that lesson back to a childhood spent on dramatic land in Southern California.
He grew up in Portuguese Bend on the Palos Verdes peninsula, in a house surrounded by eucalyptus trees and Japanese gardens on a hill that dropped to the ocean. After recent heavy rains that same ground began sliding at about six inches a month, and he says seeing a childhood home meet climate change makes the crisis feel real in a way that talk never does.
That sense of place shaped how he reads cities, how he responded when the World Trade Center towers fell a few blocks from his home, and how he now thinks architects should organise their work. His answer, again and again, is that design is a shared act of care for a place and the people who come to it.
Key takeaways
- Kevin Kennon treats the city as another kind of landscape, full of vistas, nooks and levels to navigate.
- After 9/11 he and a few architect friends built a temporary viewing platform beside Ground Zero.
- Built from scaffolding and plywood, the platform stood for about nine months and drew around two million visitors.
- He sees a future of distributed offices, where separate firms join for a project and then disperse.
1. Reading the city as a landscape
Kevin Kennon did not set out to be an architect, even though his father was one. He studied English at Amherst, then spent about a year at the Institute for Architecture and Urban Studies in New York in the late 1970s, a think tank founded by Peter Eisenman. The city was rough and the economy was in recession, which left people plenty of time to argue about ideas.
That setting convinced him that ideas matter and that a city can be read like a book, a text waiting to be discovered. He began to think of New York, although it is entirely man-made, as another kind of landscape: something to tackle, scale and climb, with vistas and nooks that work at many levels rather than only at street height.
He even flips the usual order of things. Most people assume buildings come first and add up to a city, but he likes the idea that the city comes first and that architecture appears when people need a way to create meaning out of its chaos. The same instinct, he says, guides how he approaches a new site today.
2. A platform built from scaffolding
Kevin Kennon was living a few blocks from the World Trade Center on September 11, 2001, and he remembers it as an extraordinary September day. A few days later he went down to the site and found pure chaos, with people trying to climb the temporary fences and vendors selling trinkets outside. He wanted to give visitors something dignified and temporary instead.
With a few architect friends he formed a group, pitched the idea to the city and raised the funds. They built a viewing platform right next to Ground Zero from the most ordinary materials New York has, the scaffolding used on building facades and sheets of plywood. It stood for about nine months, and he believes around two million people visited it.
The platform sat beside a chapel, a cemetery and old elm trees that had survived untouched. Visitors rose about twenty feet on ramps, and at the top the construction noise fell away until they could hear the trees. He had no idea it would feel that way, and he calls the result a ray of hope and a reminder that all of nature deserves to be treated as sacred ground.
3. Firms that gather for a project and then disperse
The lesson of working as a small group has stayed with him. He believes technology and new collaborative workplaces could let architects think of more distributed offices, where separate firms come together for a particular project and disperse when it is over. He sees that as a big part of the profession's future, and a model that suits the way architects have long collaborated across studios and cities.
In his own practice he is trying to bring in younger firms he has already worked with, because the thing young firms lack is work. Giving them a real opportunity and then stepping back is, in his view, a different kind of sustainability. It sits alongside the environmental kind he has pursued in his buildings for decades.
He is optimistic about the green economy, noting that Texas has more solar farms than any other state, and about turning outdated Class B and Class C office buildings into hybrid places with homes above and community space below. To be an architect, he says, is to be an optimist, and he does not think you can be anything else.